
Inside the Impossible Forbidden City – How Ancient China Moved 60-Ton Stones Without Engines
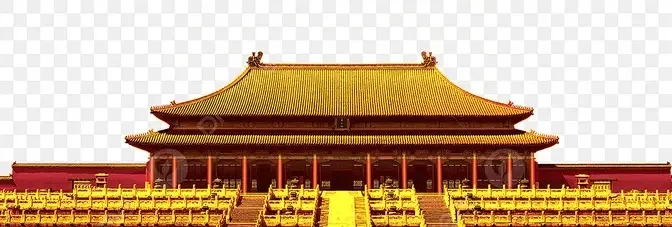
AI GeneratedMay contain errors
7,750,000 square feet, nearly 1,000 individual structures, 14 years of constant construction.
These are the specs for the Forbidden City. In modern terms, this is a massive urban project.
To build this today, you would need fleets of cranes, thousands of computers,
and heavy industrial machinery. But in 1406, Emperor Yongle had none of that.
No electricity, no engines, no modern steel, no heavy-duty transport.
Just 100,000 skilled artisans and over 1 million laborers.
The question is not just how they built it, it is how they finished it in only 14 years.
Today, we are breaking down the logistics of the impossible.
How do you move millions of tons of stone and timber without a single machine?
Let us look at how the Forbidden City was actually built.
Imagine stepping into this space. The moment you walk through the gate,
you are locked onto the north-south axis. You have no choice but to move forward.
Each step is not just physical movement, but a choreographed ritual of submission.
With every layer of gates you pass through, the silence grows heavier and the walls grow taller.
You feel yourself shrinking against the scale of the architecture.
By the time you stand before the throne, you realize you are fully within the control of the
system. You are not a visitor admiring a palace, but an object being manipulated by the architecture.
The Forbidden City was not merely an architectural project. It was the physical manifestation
of a political philosophy defined primarily by its alignment with the north-south axis.
When choosing Beijing as the new capital planners, established a 4.8-mile meridian
that bisected the city, this was not an aesthetic choice, but a structural statement.
The throne of the emperor was placed exactly along this line, positioning the sovereign
at the precise, immobile center of the cosmic order. This axis served as a symbolic tether,
linking the emperor directly to the heavens and organizing the entire imperial administration
around a single reference point that dictated the layout of every surrounding hall and gate.
To support this rigorous geometry, planners re-authored the natural geography
through massive acts of topographical engineering. Natural hills were leveled,
and valleys were filled to create a perfectly flat artificial foundation
that defied original terrain constraints. This site preparation was dictated by the
principles of feng shui, which were treated as structural requirements rather than superstitions.
The northern terrain was sculpted to serve as a protective shield against bitter winds,
while the southern landscape was cleared to open up vast empty vistas. This extensive earth-moving
ensured that the city did not merely occupy the landscape, but commanded it forcing nature to
conform to the imperial blueprint. Material selection for the forbidden city was not
merely a supply operation, it was a survival strategy meant to defy time. The emperor
demanded that everything be built to last forever, so engineers established the strictest standards
for every brick and every beam. At the heart of the skeleton is nanmu wood. To obtain this,
the court had to send teams deep into the wildest forests. This is not ordinary timber. It contains
natural oils that are extremely powerful at repelling insects and halting mold growth from
within. These ancient trees, some hundreds of years old, were chosen with extreme care.
They provide the perfect wood fiber density needed to support the massive weight of the roofs while
keeping every joint locked tight for 600 years. Alongside timber is feng shuan marble. Moving
these massive stone blocks to the capital was a logistics feat of its own. This stone was chosen
for its raw strength. It is hard enough to support massive wooden columns and tough enough to
withstand Beijing's freezing winters without cracking or sinking. Each slab serves as a solid
foundation, ensuring the precise balance of the entire structure. For the floors, they used golden
bricks from Suzhou. These are not standard fired bricks. The clay was filtered through multiple
stages to achieve absolute fineness. After molding, the raw bricks were air dried in the shade until
completely cured to prevent cracking. The firing process maintained an extremely high temperature
for 70 continuous days. After firing, the bricks were kept in the kiln for another 70 days for
slow cooling. The result is a ceramic material so dense that when struck, it rings like metal.
These bricks are waterproof scratch resistant and built to survive millions of footsteps
from officials over many generations. The success rate of this process was only about 20 percent.
Transporting stone blocks weighing over 60 tons was a physics problem that engineers solved by
utilizing the winter season. They created ice sliding roads spanning dozens of miles. Engineers
dug wells along the transport route to pour water onto the road surface. In sub-zero temperatures,
the water froze into a smooth slippery layer. This reduced the friction coefficient between the
wooden sleds and the ground to a minimum. Hundreds of laborers were mobilized to pull these giant
sleds in unison. To keep the stone from sliding out of control on slopes, they used wooden levers as
manual brakes. This coordination required absolute precision from hundreds of people simultaneously.
Finally, the secret bonding mortar. Engineers mixed lime with a sticky rice extract. This
mixture does more than just hold bricks together. It resists water completely. It expands and
contracts naturally with the weather without becoming brittle. It allows the entire palace
to breathe during hot summers or freezing winters. It acts as a biological buffer that protects the
entire material system. The heart of this mechanism is the Dugong bracket system. Imagine
thousands of wooden handshakes locked tightly together. These wooden blocks require no nails
or glue, yet keep the entire palace standing firm. Instead of trying to fight the power of earthquakes
or storms rigidly like concrete, the Forbidden City chooses a smarter path. It dances. When the
ground shakes, thousands of wooden joints shift, slightly rubbing against each other to dissipate
the energy from the ground. The palace does not tense up and break. It sways, vibrates gently,
and stabilizes itself back to balance. This is the art of flexibility. The construction site
operated like a living entity with over one million people, including conscripted farmers,
prisoners, and soldiers. They worked under the direction of 100,000 skilled experts,
including carpenters, stonemasons, carvers, and painters. The discipline on site was harsher than
in the military. Workers labored from dawn until sunset, eating minimal rations and sleeping
directly at the site to maintain continuous progress, no rest. The construction process
was carried out through five core technical phases. Phase one was geotechnical foundation
engineering. This work lasted three years and served as the basis for all success or failure.
The crew performed massive excavation work to remove all surface soil layers. They replaced
them with a mixture of clay mixed with quicklime and crushed stone. Thousands of laborers used
wooden rammers weighing tens of pounds to pound this mixture down. The tamping process
was repeated continuously until it reached a density equivalent to modern concrete.
If not perfectly level, the wooden joints of the frame above would warp, causing a complete
collapse of the structure. Phase two was the winter logistics operation. This was a physical
feat of transport. Massive marble blocks from distant quarries could not be moved on muddy
dirt roads. Engineers utilized the freezing temperatures of the Beijing winter. They dug
wells along the transport route, pouring water onto the road surface to create thin layers of ice.
Laborers used wooden sleds to pull blocks weighing tens of tons across this ice layer.
The friction coefficient dropped to a minimum, allowing humans to move objects that animals
could not pull. No return. Phase three was structural assembly during the warmer months.
This was when artisans erected the skeletons for the grand halls. They used the dugong system,
an interlocking wooden joint technique that required no nails or screws. Every beam was
handcrafted with absolute precision. Assembly required rhythmic coordination among hundreds
of people simultaneously lifting, pushing, and locking giant wooden components into place.
A small measurement error in the timber would cause the frame to fail to fit together,
leading to the need to re-carve the entire system. Phase four was environmental reinforcement and
wood protection. After the frame was standing, work shifted to surface protection. Artisans
applied multiple layers of tongue oil and natural lacquer to every beam pillar and joint. This was
a biological defense strategy. This film helped the wood resist water, prevent moisture intrusion,
and repel insects. If this stage was skipped, the harsh Beijing humidity would rot the entire
precious wooden frame system. Within a few years, phase five was spatial programming to control
psychology. Once the physical structure was complete, the focus shifted to organizing the
interior. Engineers set up the system of city gates, partition walls, and courtyards as strategic
checkpoints. They calculated distances to the meter so that anyone passing through would always
feel small and worthless. Every door was designed to be imposing, forcing anyone entering to bow
their head. Architecture at this point became a tool to shape behavior and affirm the absolute
authority of the emperor. No tomorrow, no choice. Behind this perfection was a blood cost. The
construction site was a machine that consumed human life. Accidents happen every single day.
The workers had no protective gear and no safety measures. Having limbs crushed by heavy objects
or falling from high scaffolding were statistical inevitabilities. When a worker collapsed from
exhaustion or injury, the construction managers would simply discard them and replace them with
someone from the reserve labor pool. The bodies of the unfortunate were often buried directly
at the construction site or in unmarked mass graves around the city. The forbidden city has
stood for 600 years as a testament to power, but beneath the floor tiles and wooden frames
lies the brutal reality of the tens of thousands of lives that remain there forever.
The forbidden city is not a pile of dead stone. It is a massive living machine operating according
to sophisticated mechanical laws. Every component, from the foundation to the roof tiles, is calculated
to coordinate rhythmically like a human body. The heart of this mechanism is the dugong bracket
system. Imagine thousands of wooden handshakes locked tightly together. These wooden blocks
require no nails or glue, yet keep the entire palace standing firm. Instead of trying to fight
the power of earthquakes or storms rigidly like concrete, the forbidden city chooses a smarter
path. It dances. When the ground shakes, thousands of wooden joints shift slightly, rubbing against
each other to dissipate the energy from the ground. The palace does not tense up and break.
It sways, vibrates gently, and stabilizes itself back to balance. This is the art of flexibility.
The path of the load is a strictly arranged route. The massive weight of the roof does not
press straight down onto the thin walls as you might expect. Instead, the weight is transmitted
from the rafters down to the bracket system, then dispersed down to the columns that are anchored
deep into the ground like tree roots. The roof, with its characteristic curvature, is not just
for decoration. It is a perfect aerodynamic design. That sweeping shape directs the weight outward
and away from the center of the building, redirecting pressure downward instead of
crushing the walls. This protects the walls from collapsing under the massive weight from above.
It is not a rigid fortress. At the very bottom is the foundation. You must understand that the builders
did not just place bricks on mud. They pounded every layer of earth and stone until it reached
a density equivalent to concrete. This foundation is the only anchor that allows millions of tons
of wood and stone to stand for 600 years. Every detail, from the smallest wooden joint to the
largest stone slab, fits together perfectly. If one link is wrong, the entire system fails.
This is the peak of precision, where humans forced nature to operate according to their will.
The aesthetic system of the Forbidden City functioned as a strict visual code. Colors were
not decorative elements, but tools for social classification and the reinforcement of absolute
power. The color scheme adhered strictly to the theory of five elements to solidify political
order. Yellow-glazed roof tiles were the exclusive privilege of the emperor. In the ancient symbolic
system, yellow represented the earth element and the center of the universe. The use of yellow-glazed
ceramic did not only ensure durability against weather conditions, but also created a clear status
separation. All structures outside the imperial palace were prohibited from using this material.
This ensured that anyone seeing the yellow tiles from a distance immediately understood they were
in the domain of the sun of heaven. Red on walls and pillars was an essential complementary shade.
This was the color of vitality and the fire element. Coating the entire palace in red
created a visual effect of absolute dominance. This red lacquer layer was not just for aesthetics,
but served as a technical strategy. It acted as a protective film shielding precious wood surfaces
from harsh humidity and insect intrusion. The contrast between the yellow roof and red walls
created an overwhelming appearance that made visitors feel majesty before even entering the
premises. Dragon motifs carved densely in every key position served as a visual communication
network. The dragon was not a decoration, but a mark of the mandate of heaven. Appearing with
high density and varying forms in different palace areas created a constant psychological pressure.
Those who entered always felt watched by the symbol of supreme power from every angle.
Regarding infrastructure and materials, the choice of architecture did not serve the purpose of
comfort, but the strategy of imposing power. White marble used for balustrades and foundations
was proof of the empire's capacity to mobilize massive resources. Rare woods such as nanmu
were transported from distant regions to the capital, not only to ensure structural integrity,
but also to demonstrate power through the control of scarce natural resources.
Every detail, from the precision of stone grinding to the technique of gilding wooden components,
was an affirmation that the empire had the ability to force nature and people to serve
the will of the monarchy. When the final bamboo scaffolding was removed,
the Forbidden City emerged as a completed architectural masterpiece.
All traces of the chaotic construction process, from heavy timber to piles of raw materials,
vanished. The vibrant red lacquer and glowing yellow glazed roof tiles under the sun created
a perfect and magnificent beauty. The site transformed from a labor construction camp
into a symbol of majesty and power. The structure stands not merely as a collection of buildings,
but as a crystallization of high-level engineering evidence of the vision
and strict organization of the imperial court. Time has altered the function of the Forbidden
City. Today, it serves as a world cultural heritage site, attracting millions of visitors
each year. The difference lies in the purpose of space experience. In the past, architecture
was designed as a tool to regulate behavior and reinforce a strict social hierarchy.
Every distance height and doorway served to establish the status of those at the center
of power. Presently, this space acts as an open museum where architecture becomes an object for
research into history art and ancient engineering. The symmetry and grand scale of the structure
remain intact, creating a connection between the past and the present. Admiration for this beauty
has replaced the forced submission of the past. Beyond the radiance of glazed tiles and majestic
crimson walls, the Forbidden City reveals itself as a masterpiece of perfection. Yet, that is
merely the shell, a symbol of splendor that defies time. Hidden deep within is the core, a machine
running on absolute control. The Forbidden City was never designed to be a home where one finds
peace. It was the ultimate center of power where every brick, every corridor, and every gate was
calculated to serve only one person, the emperor. If you lived in that era, would you be the one
walking through the gate or the one building it? The story of these Beijing walls goes far beyond
stone and timber. Behind every locked gate lie secrets of how an empire truly operated
from within details that history has yet to fully reveal. Hit subscribe and stay tuned for our next
video where we will explore what truly happened behind those walls that separated the world.
See you then.