


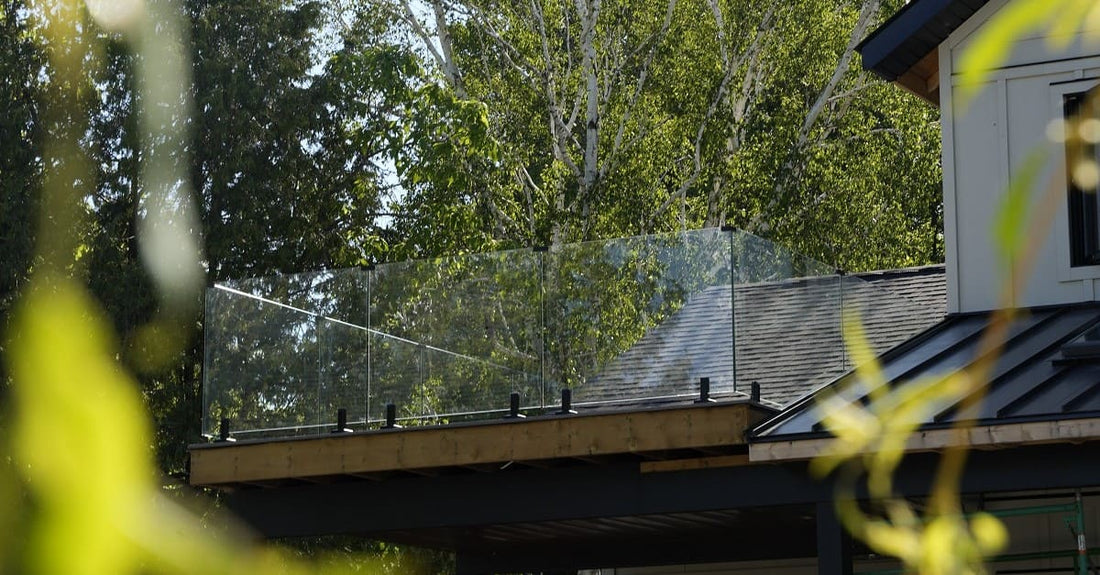
Glass panels are increasingly used in railing systems where maintaining an open view is an important part of the design. They can be used around decks and balconies, along staircases, and in other areas where a transparent barrier is preferred over solid or visually heavy materials.
For these applications, Tempered Glass Panels are a common choice because tempered glass is heat-treated to improve its strength compared with regular glass. It also has a different breakage pattern: when properly tempered glass breaks, it is designed to fracture into smaller pieces rather than large, sharp shards.
However, choosing glass for a railing project involves more than selecting the panel itself. Glass thickness, dimensions, mounting method, surrounding structure, and applicable building requirements should all be considered before installation.
What Are Tempered Glass Panels?
Tempered glass is a type of safety glass that undergoes controlled heating and cooling during manufacturing. This process changes the glass's strength and its breakage characteristics.
For railing applications, the glass panel works together with supporting components such as spigots, posts, clamps, channels, or other mounting hardware. The right combination depends on the layout and requirements of the project.
The thickness of the glass also matters. For example, 12mm tempered glass panels are available for railing applications and can be used across decks, balconies, staircases, poolside areas, rooftops, and other spaces.
Why Are Tempered Glass Panels Used for Deck Railings?
Decks often have outdoor views that homeowners may not want to obstruct with solid railing materials. Glass provides a transparent alternative that allows the surrounding area to remain visible.
A glass deck railing can also work with different installation styles. Depending on the project, panels may be supported using frameless spigots, side-mounted systems, or posts and clamps.
The appropriate system depends on factors such as the deck structure, available mounting space, panel dimensions, and the desired appearance.
For outdoor projects, the complete railing assembly should be considered. The glass, hardware, fixing method, and supporting surface all form part of the finished system.
Glass Panels for Balconies
Balconies are another common application for glass railing systems. Because the panels are transparent, they can provide a barrier without visually closing off the balcony.
The design can be adapted to different architectural styles. Frameless systems can create a minimal appearance, while posts and clamps provide visible structural elements around the glass.
When selecting Tempered Glass Panels in Canada, it is important to consider the specific balcony layout and the requirements that apply to the project location. Panel height, glass specification, mounting method, and structural support should be confirmed before fabrication or installation.
Staircase Glass Panels
Staircase Glass Panels can be used along interior or exterior stairs where a transparent railing is desired. They allow the staircase design to remain visually open while providing a defined barrier.
Stair installations can require more planning than a straight deck railing because the glass may need to follow changes in direction or elevation. Measurements should therefore account for the staircase configuration, mounting points, panel dimensions, and hardware.
For a staircase project, it is also important to determine whether the selected glass system is appropriate for the specific installation and to verify any applicable local requirements before ordering.
Choosing the Right Glass Panel
Selecting the right Glass Panel involves several practical considerations.
1. Glass Thickness
The required thickness depends on the intended application and the railing system. A project should use a glass specification appropriate for its design and applicable requirements.
2. Panel Dimensions
Panel width and height need to match the planned railing layout. Standard dimensions may work for straightforward runs, while unusual layouts can require different measurements.
3. Mounting System
The support method affects both installation and appearance. Options can include spigot mounting, side mounting, and post-and-clamp configurations.
4. Structural Support
The surface receiving the railing hardware should be suitable for the selected mounting method. Deck construction, balcony edges, and stair structures can differ considerably.
5. Local Requirements
Railing requirements can vary depending on the province, municipality, and type of project. These may include requirements related to railing height, glass type, openings, top rails, permits, or engineering. Confirming the applicable requirements before ordering can help avoid problems during installation.
Glass Panel Supply: What Should You Check?
When arranging a Glass Panels Supply for a deck, balcony, or staircase project, accurate information is important.
Before ordering, confirm:
- Required panel height and width
- Glass type and thickness
- Number of panels required
- Mounting system
- Hardware requirements
- Custom dimensions, if applicable
- Installation requirements
- Applicable local building requirements
For example, available tempered glass panel options can include different heights and widths. One current product range lists 34-inch, 40-inch, and 46-inch panel heights, while individual panels are offered in multiple widths.
Frameless vs. Mounted Glass Panel Systems
The way glass panels are supported can significantly change the appearance of a railing.
Frameless spigot systems use small supporting components to create a relatively open appearance around the glass. They are often considered when minimizing visible structural elements is a design priority.
Side-mount systems attach the railing along the outer edge of a deck or similar structure. This can preserve space on the walking surface.
Post-and-clamp systems use visible posts and clamps to hold the glass panels. This creates a more defined railing structure and can suit projects where a framed appearance is preferred.
The best option depends on the project's structure, measurements, appearance, and installation requirements.
Maintaining Tempered Glass Panels
Glass railing panels generally require routine cleaning to remove dust, fingerprints, water marks, and other surface residue.
A simple maintenance routine can include:
- Rinse the panel with clean water.
- Use a mild glass cleaner when necessary.
- Wipe the surface with a soft cloth or squeegee.
- Avoid abrasive pads and harsh chemicals.
The supporting hardware should also be checked periodically as part of normal maintenance. Keeping both the glass and hardware clean can help maintain the appearance of the complete railing system.
What Can Affect the Cost?
The cost of a glass railing project can vary based on the specific requirements. Common factors include:
- Panel size
- Number of panels
- Glass specification
- Mounting hardware
- Custom sizing
- Installation complexity
- Site conditions
A straight deck run may have different requirements from a staircase, corner installation, or project involving custom panel dimensions. Therefore, the total project should be evaluated rather than comparing the glass price alone.
About RF Transparent
RF Transparent supplies tempered glass panels and glass railing components for residential and commercial applications. Its available panel options include 12mm tempered glass in different heights and widths, along with railing hardware for various installation configurations.
Final Thoughts
Tempered glass can be a practical option for decks, balconies, and staircases when an open and transparent railing design is preferred. Its heat-treated construction, available panel configurations, and compatibility with different mounting systems make it suitable for a range of railing layouts.
For projects in Canada, the selection process should focus on the complete system rather than the glass alone. Confirm the panel dimensions, glass specification, mounting method, structural conditions, and applicable local requirements before installation.
With these factors considered during the planning stage, Tempered Glass Panels can be incorporated into a railing system that fits both the functional requirements and the visual design of the space.
FAQs
1. Where can tempered glass panels be used?
They can be used for decks, balconies, staircases, poolside areas, rooftops, and other suitable railing applications.
2. What thickness of glass is used for railing panels?
The required thickness depends on the application and system. 12mm tempered glass panels are available for several railing applications.
3. Are different panel heights available?
Yes. Available options include 34-inch, 40-inch, and 46-inch high tempered glass panels.
4. How do you clean glass railing panels?
Use clean water, mild glass cleaner, and a soft cloth or squeegee. Avoid abrasive pads and harsh chemicals.
5. Do building requirements vary across Canada?
Yes. Requirements can vary by province, municipality, and project. Local requirements should be confirmed before ordering and installation.