


Part 1
Wooden Models
Once the Veneranda Fabbrica had entrusted the project to the several architects involved in the competition, it funded the creation of wooden models of their different proposals. This was a standard procedure in the great Italian building projects of the early modern period, part of a long tradition that goes back to the Middle Ages. As in a two-stage design competition of today, the committee would have chosen the definitive models from among the many proposals. These would have been then compared, analysed, discussed, and reviewed. This process was also followed at the cathedral, for instance, with Stornaloco and Giovannino de Grassi at the end of fifteenth century, with Filarete in the 1450s, and Nexemperger in the 1480s.10 Wooden models were also made for the tiburio competition and are recorded in the administrative papers of the cathedral, along with the expenses they entailed. Models are also mentioned in Bramante’s Opinio, which can be dated to the first half of 1487 (Ceriani Sebregondi 2019b: 137–138). In total, we have mentions of models for the tiburio by Leonardo (30 July 1487–11 January 1488); Bramante (begun 1 September 1487, and carried out by Daniele Visconti and Santo Ambrogio da Lonate); Pietro da Gorgonzola (1487–May 1488), Mayer (14 May 1488–11 April 1489); and Amadeo, Sirtori, Pandino and Giovanni da Molteno (without dates). Fancelli, too, presumably made a model, but at his own expense (between 7 March and 22 December 1487).
Leonardo’s model was carried out by the magister a lignamine (carpenter) Bernardino da Abbiate, also called de Madiis, and his associate, and it cost about 138 lire in total, paid from 30 July 1487 to 11 January 1488.11 This was a substantial sum if one considers that Nexemperger was paid 288 lire (180 golden florins) per year as head engineer of the cathedral in 1483,12 and Fancelli was paid 330 lire for a stay in Milan of almost ten months in 1487.13 Unfortunately, we do not know anything about this model’s appearance. However, it is clear that none of the quick and small sketches in Leonardo’s above-mentioned notebooks could have provided a carpenter with sufficient information to make a model.
Two Detailed Drawings
The well-known and enigmatic drawing in folio 850r of Codex Atlanticus, and its precedent f. 851r, are the only detailed iconographic documents related to this commission that survive (Figures 6 and 7).14 They show the dome in an almost orthogonal cross-section, albeit with distortions and inaccuracies of projection, as also noted by other scholars.15 Until now, the drawings have been related to the construction of the wooden model and dated to the beginning of the design process.16 However, I argue that they can hardly have been completed before or in connection with the construction of the model, because they represent details and joints between stone blocks that are concealed in the walls and would not make sense as instructions for fabricating a wooden model. In my view, the execution of the two drawings most likely post-dates the model, and they are presumably linked to static and structural engineering considerations conducted after or parallel to the construction of the model, as we will see.

Figure 6
Milan, Biblioteca Ambrosiana, Leonardo da Vinci, Codex Atlanticus, f. 850r (CA f. 850r). ©Veneranda Biblioteca Ambrosiana/Metis e Mida.

Figure 7
Milan, Biblioteca Ambrosiana, Leonardo da Vinci, Codex Atlanticus, f. 851r (CA f. 851r). ©Veneranda Biblioteca Ambrosiana/Metis e Mida.
Leonardo’s mastery in drawing and representational systems is well known. In addition to the impeccable perspective of his paintings, he developed conventions for scientific drawings that are still in use today, such as the ‘exploded’ view for machine illustrations, working on a ‘progressive definition of a specific method of representation technique’ that he would master by the early 1490s (Galluzzi 1987: 95). Scholars have often stressed that Leonardo’s studies of statics and architecture should be evaluated in conjunction with his astonishing anatomical studies.17 Therefore, it seems curious that a vertical section in orthogonal projection — incidentally, the only orthogonal section in the whole of Leonardo’s architectural drawing corpus (Schofield 1991: 132)18 — seems to have created so many issues about representation for him.19 At the same time, we must not forget that an orthogonal representation in architectural drawings, in particular for elevations and sections, which Raphael would eventually define in his letter to Pope Leo X, dated to 1519, was not yet common.20 Indeed, this problem of representation has raised some doubts about the authorship of the drawing. In 1915, commenting on the Codex Atlanticus, f. 851r (but this also applies to the Codex Atlanticus, f. 850r), just Francesco Malaguzzi Valeri admitted that, ‘to tell the truth, it does not seem to speak in favour of Leonardo architect’, that it reveals ‘a lack of spontaneity to almost leave suspect that the drawing is not his’ (Malaguzzi Valeri 1915: 434).
The two drawings, 851r and 850r, successive copies made using the spolvero technique,21 have the same scale, which has a precise relationship to the existing building.22 Taking the width of the great arch of the crossing under the tiburio as a reference — the only element represented in the drawing existing at the time comparable with the actual building — the scale corresponds to the ratio of 1:144. Although this proportion may appear abstruse in decimal terms, according to the Milanese duodecimal unit system, it corresponds to a precise and practical ratio of 1 punto (point) = 1 braccio (arm), where the punto is 1/12 of an oncia (ounce), which is 1/12 of the braccio.
Given the characteristics of the drawings, it is possible that a collaborator executed both of them and these were then modified, corrected, and annotated by Leonardo. Unfortunately, even in this case information about possible collaborators is scarce. Apart from the carpenter Bernardino da Abbiate, who made the wooden model, we know nothing about Leonardo’s pupils or collaborators at the cathedral or in his workshop during the period of the dome commission.23 In addition, only a couple of cases have been identified in which Leonardo intervened in the work of possible pupils: for instance, in the Codex Atlanticus, folio 399v, his writing is adjacent to a female head in profile by another unsure hand, while folios 692r–v contain arithmetic operations, namely divisions, not all by Leonardo’s hand, and only two of the nine are correct.
Since the late 1970s, most scholarship has maintained that these drawings represent a project consisting of a double shell with a squared dome on the outside (a padiglione) and an octagonal inner dome.24 This hypothesis could be read as a combination of two earlier proposals: a square-shaped tiburio, similar to that conceived in the 1390s, and an octagonal dome, like the one built by Guiniforte Solari in the 1470s, subsequently demolished (Figures 8 and 9).25 This interpretation of the two drawings, however, is by no means certain. In fact, the drawings’ distortions and inaccuracies in the representation of a three-dimensional architectural organism do not allow us to understand the structure that Leonardo had in mind. Building on the available data, we can, however, make some suppositions and propose a different hypothesis.

Figure 8
Reconstructive hypothesis of Leonardo da Vinci’s project for the dome of Milan Cathedral according to Frances Fergusson (Fergusson 1977: 188).

Figure 9
Reconstructive hypothesis of Leonardo da Vinci’s project for the dome of Milan Cathedral according to Jean Guillaume (Guillaume 1987: 218).
The solution on which Leonardo dwells the most and reproposes many times in his sketches is a dome with a shape similar to Brunelleschi’s structure for Santa Maria del Fiore in Florence: a raised, ribbed dome with a double shell on an octagonal plan.26 Other elements point in the same direction. We know that Brunelleschi’s influence on Leonardo’s technical and mechanical training was fundamental.27 The same was likely true in his architectural and engineering beginnings.28
The history of the Milan Cathedral, too, suggests this interpretation of Leonardo’s proposal. The Veneranda Fabbrica had determined that the cathedral should have an octagonal dome structure as early as the 1460s, under the oversight of Guiniforte Solari, and it is unlikely that this goal changed; only proposals engaging octagonal solutions appear to have been considered. After initially celebrating the idea of a squared tiburio for this cathedral, Bramante changed course as well. In his Opinio, he decided in the end to follow the Lombard tradition by proposing an octagonal dome, stabilised by radial external flying buttresses (Ceriani Sebregondi 2019c: 153–55). The configuration of a dome of this type (octagonal double shell) is, in my view, more likely if compared to Leonardo’s training and to the history of the Duomo (Figure 10).

Figure 10
Reconstructive hypothesis of Leonardo da Vinci’s project for the dome of Milan Cathedral according to the author.
Moving to the final stages of the competition, we know that several dignitaries took part at the great plenary meeting of 27 June 1490, when the final project was approved in the official final report on the tiburio: Ludovico Sforza, the deputies of the Veneranda Fabbrica, members of the duke’s council, the architects involved, as well as an external expert architect (who remains unknown). The authorities ultimately rejected Leonardo’s proposal, together with those of many other participants, Bramante and Fancelli included. Only Amadeo (this time alongside Dolcebuono), Sirtori, Battagio (a new competitor), and Francesco di Giorgio (who entered the competition directly now, as an expert) passed to the second stage of the competition. The winners of the commission were eventually Amadeo and Dolcebuono, two architects deeply familiar with the cathedral and its history. They were familiar with the building site and entirely capable of constructing a traditional Lombard octagonal tiburio, as was the intention of the Veneranda Fabbrica, at least since the 1460s.
Then, Theorising
Although Leonardo did not pass even the first round of the competition, the experience was galvanising for him, on both practical and intellectual grounds. The collaboration with other experts and the focus on technical aspects related to architecture prompted his continuing and abiding interest over the following years in the principles of statics. This curiosity about theorising general statics and engineering assumptions was already evident in the aforementioned letter that was intended to accompany his wooden model for the Milan Cathedral. In this note, Leonardo did not describe the project but rather wrote that it was necessary for the architect to know ‘the rules from which a correct building derives and where those rules came from’ and ‘the reasons that make the building endure, and the nature of the weight, and the will of the force, and the way in which they have to be woven and connected together’.29 Armed with these principles, his intention was to ‘demonstrate first the load, and the many reasons for which and how buildings fall, and the means of their stability and durability’.30 As Arnaldo Bruschi has argued, the dome competition provided Leonardo with the opportunity to develop a ‘theory on statics’ and general principles of structural mechanics, based on weights and forces, as well as to identify how which forces act on a structure (Bruschi 1978: 335–37, 343).
Stimulated by this experience, he continued to reflect on the issues raised by the tiburio competition even after the project had been entrusted to Amadeo and Dolcebuono. After 1490, in fact, Leonardo began to concentrate his research on mechanics, identifying four ‘powers’ through which to read the phenomena of nature: movement, weight, strength, and percussion (Galluzzi 1987: 45, 74, 94–95).31 A drawing in the Codex Forster II, f. 93r, for example, is likely related to the reflections prompted by the construction of the dome of Milan Cathedral (Figure 11). He annotates it with these words: ‘Principle. Here is shown how the arches made on the sides of the octagon push the pillars in the corners outwards, as it is demonstrated in the line HC and in the line TD, which push the pillar M outwards. That is, they strive to drive it away from the centre of the octagon’.32 Meanwhile, in the Madrid Codex I, folio 139r, is another attempt to generalise the problem of the load on crossed, pointed arches (Figure 12).

Figure 11
London, Victoria and Albert Museum, Leonardo da Vinci, Codex Forster II, f. 93r. (MSL/1876/Forster/141/II). © Victoria and Albert Museum, London.
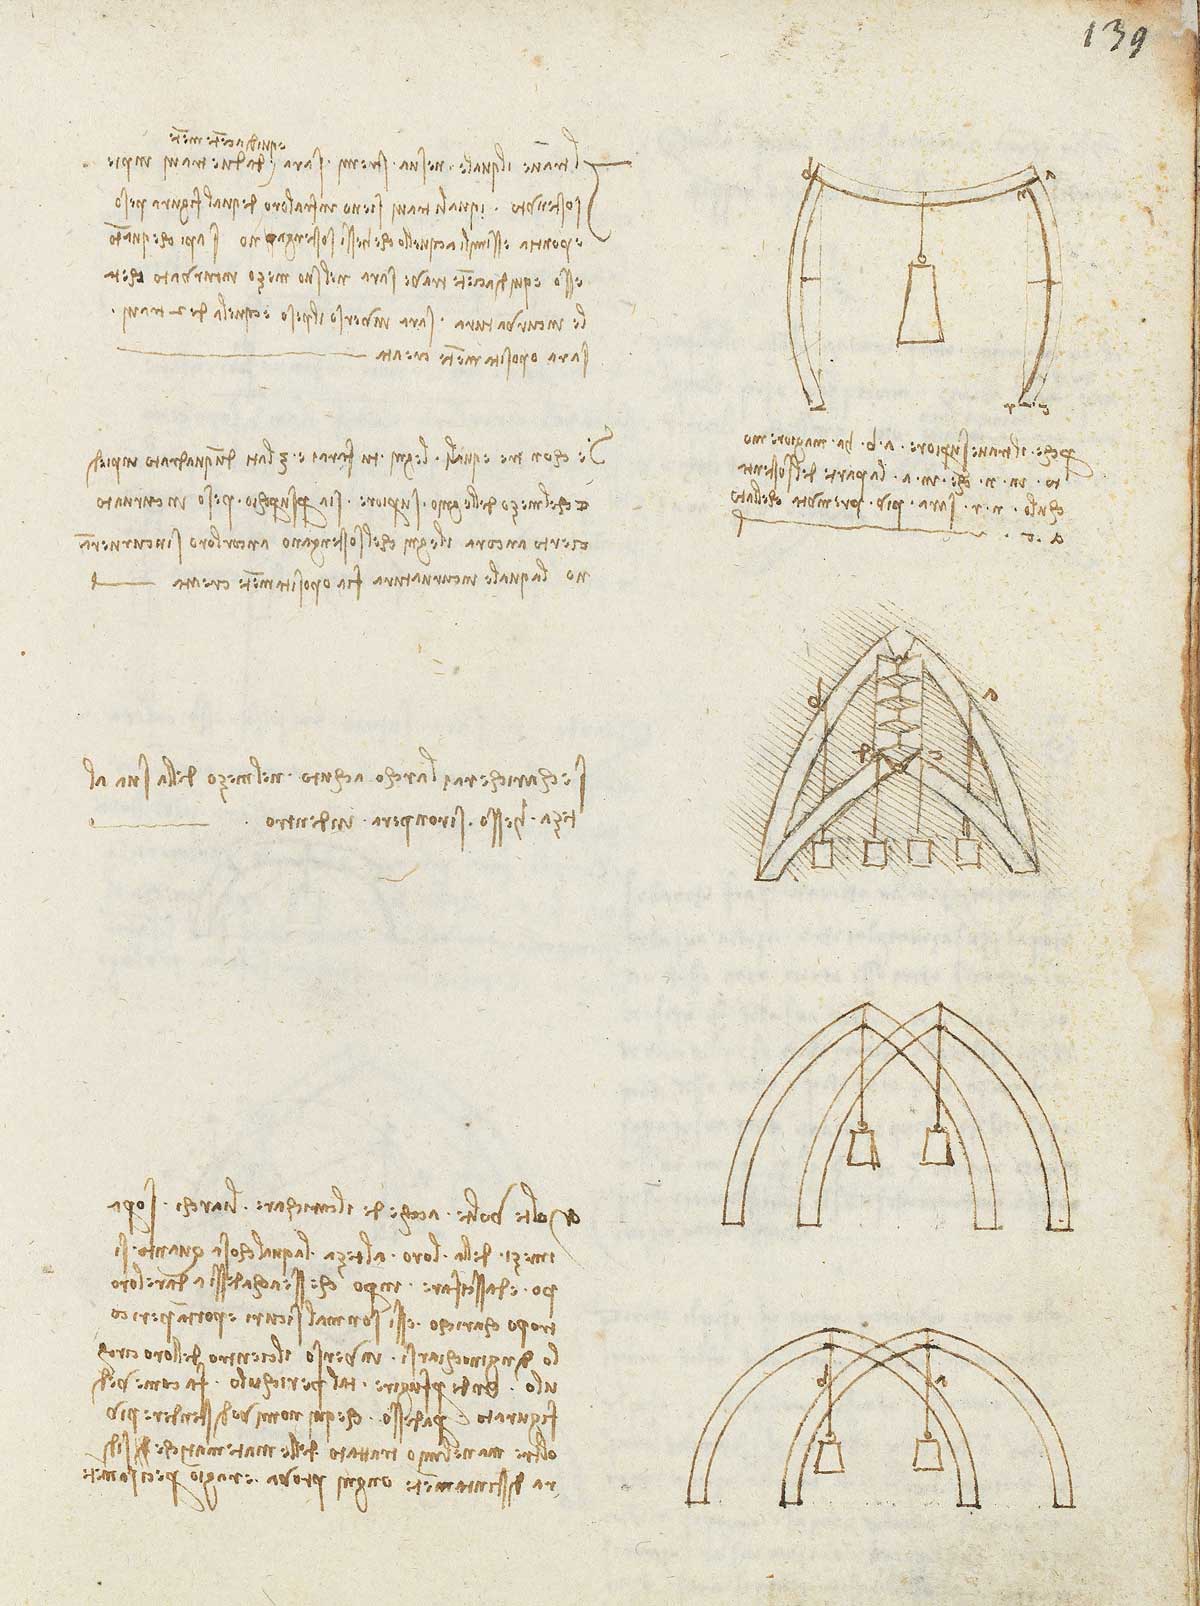
Figure 12
Madrid, Biblioteca Nacional de España, Leonardo da Vinci, Madrid Codex I, f. 139r (MSS/8937). © Biblioteca Nacional de España.
For Leonardo, however, ‘wisdom is the daughter of the experience’ (‘la sapienzia è figliola dela sperienzia’, from Codex Forster III, f. 14r) — knowledge derives from an actual case study and direct experience. Returning to Codex Atlanticus, f. 850r (Figure 6), thus, at the bottom centre and bottom left of the drawing are some calculations and short texts by Leonardo. On the left, he estimates the weight of the individual ribs of the vault and then, multiplying the result by eight, he deduces the weight of the entire dome. Leonardo tries, first, to calculate the volume, in cubic braccia, of the ribs of the vault, indicated as ‘pilastri’. He then multiplies the volume by the weight in libbre (pounds) of a cubic braccio. While he does not specify the material, this would presumably be made of stone.33 However, even though he expressly states that the result refers to the weight of the ‘pilastri’, it is not clear what the measures 16 and 45 mean, making it impossible to identify the elements for which Leonardo is trying to determine their weights.34 Therefore, it is not clear how Leonardo arrived at his conclusions for the weight of the dome.
He also conceived stone ‘chains’ and tenon-and-mortise masonry joints to increase the rigidity of the structure while involving other parts of the building to support the dome in addition to the four piers of the crossing. He repeatedly illustrated those techniques of tenon-and-mortise and tooth joints of stone blocks in the Codex Atlanticus.35 The use of lapides cum caudis (stones with dovetail cut), similar in principle to those illustrated in folio 850r of the codex, had already been discussed in the 21 January 1409 meeting at the cathedral building site (Veneranda Fabbrica 1877: 289; Di Teodoro 2012: 189–90).36 Leonardo’s attempt to involve other parts of the building in support of the dome, too, was an approach that he considered in many other sketches.37 The resistance of the piers to the eccentric loads of the future dome had always been one of the main concerns of the Veneranda Fabbrica and led to countless consultations and debates from the beginning of the project a century earlier. This static and structural theme was, in fact, a chief concern as early as the 1400s. It manifested in the clash between Jean Mignot and the Lombard architects, and then in the 1460s, with the structure built by Guiniforte Solari, which was subsequently demolished.38
Conclusion
Evaluating the competition for the design of the dome of Milan Cathedral enables us to retrace the different phases of the building-site administration, the design process, and the decision-making process of one of the largest Italian building projects of the early modern period. This research also reveals how for Leonardo the competition was his first opportunity to both engage in architectural design and study problems of statics and mechanics in depth. He observed the work of his colleagues as well as local building traditions and then reflected on these topics in graphic form in his notebooks. Drawing was a tool of understanding, reasoning, and conceiving while he actively searched for ideas and solutions in every facet of the world around him.
Comments