


Introduction
Many aspects of architectural practice and management in the early modern period can be inferred from an evaluation of the involvement of Leonardo da Vinci (1452–1519) in the competition, in 1487, for the design of the tiburio, the specific type of dome at the crossing of Milan Cathedral (Figures 1 and 2). This episode allows us to focus on features of the building-site administration, the design process, and the complex decision-making process of many great Italian projects of the early modern period, but with a long tradition since the Middle Ages.1 This article will also examine aspects of the design process, such as Leonardo’s knowledge of the cathedral’s building site; its prolonged construction over centuries, from 1386 until the 19th century; the drawing techniques (spolvero, scale unit, calculation); the wood modelling employed by the architect; and his knowledge of materials and construction techniques.
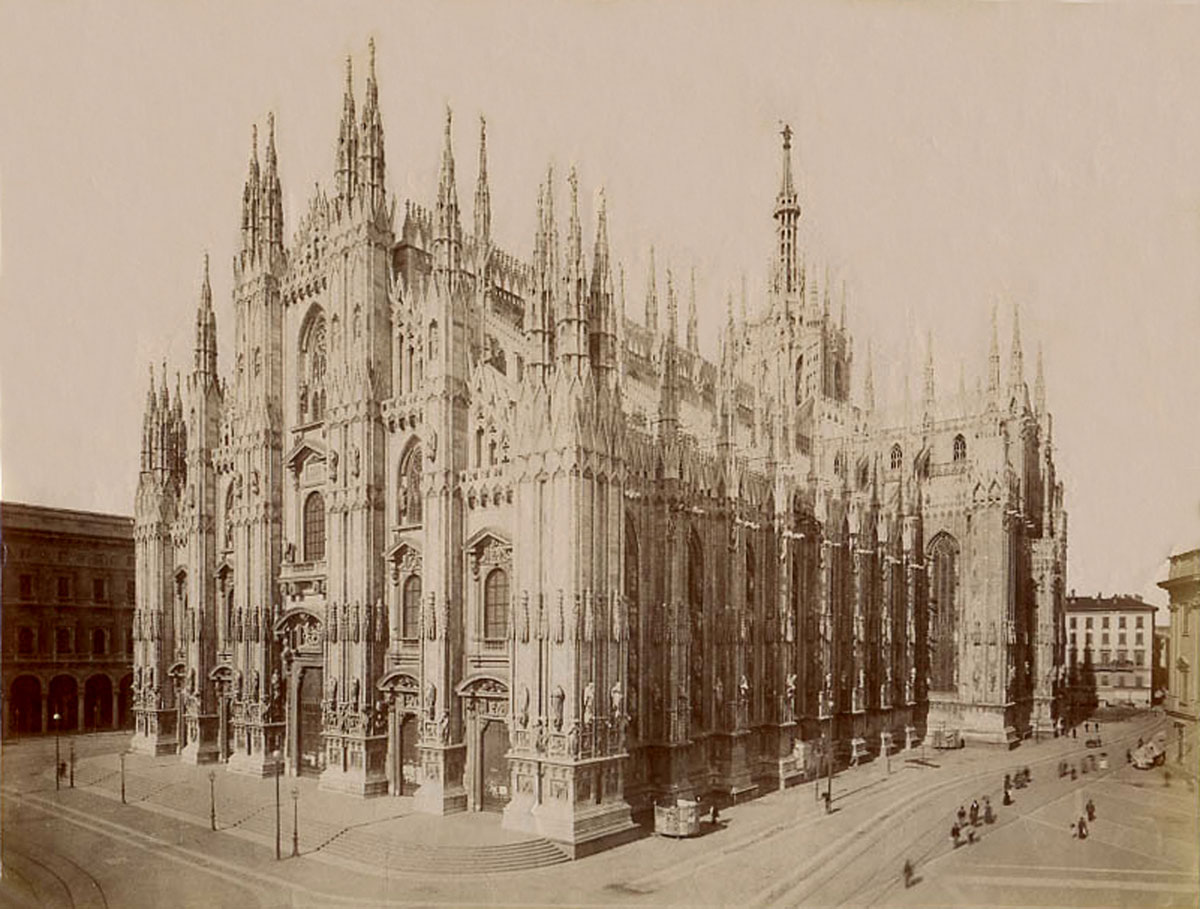
Figure 1
Giacomo Brogi (1822–1881), Milano. La cattedrale [Milan. The cathedral], ca. 1870. Catalogue no. 3818. View of the façade and right side of the cathedral.

Figure 2
Giacomo Brogi (1822–1881), Milano. Panorama dal campanile della Chiesa di San Carlo [Milan. View from the belltower of the church of San Carlo], ca. 1870. Catalogue no. 5903. The highest point is the cathedral’s tiburio.
The erection of the dome of Milan Cathedral is documented in many written sources, most of which have been published, especially in the nine volumes of the Annali della Fabbrica del Duomo di Milano dall’origine fino al presente, printed between 1877 and 1885 and then enriched, and in some cases revised, in several publications produced over the next century and a half. These written sources consist mainly of administrative notes and book accounts, both containing lists of data with very synthetic explanations. With a detailed aggregation and analysis of these data, which also consider the long history of the building, its design and decision-making processes can be reconstructed. Moreover, sources about Leonardo’s involvement in this episode have been mainly used until now for exploring the author’s ideas on architecture and exalting his outstanding skills, finally detaching him from his own time and his project from the context. Leonardo, in fact, is often considered an artist apart, a unicum isolated in his greatness from his contemporaries (Borgo, Maffeis and Nova 2019).
A re-reading of the competition for the dome of the Milan Cathedral in the context of the cathedral’s entire building history is presented here as a case study to illustrate different aspects of architectural practice and management of large building projects of the early modern period, together with some operative elements of Leonardo’s architectural activity. The intent is not to illustrate all the previous interpretations of Leonardo’s project for the lantern nor to analyse the extensive existing bibliography on these reconstructive hypotheses, elsewhere presented by the author. Rather, in addition to presenting a new hypothesis, it investigates the architect’s involvement in this project to better understand features and practices of the architectural (and building-site) world of his time, drawing attention to the building ‘process’.
The Competition
From the beginning of the cathedral’s construction in 1386, the deputies of the Veneranda Fabbrica del Duomo di Milano (Veneranda Fabbrica), the administrative body that oversaw the building’s construction and subsequent maintenance, called upon the very best designers for such an ambitious project. Over the years, this body appointed numerous architects from all over Europe, formed many commissions, and launched several competitions for the design and the construction of both the entire cathedral and its different parts and details, such as the elevation of the building and the design of the large capitals of the nave at the end of fourteenth century, or the dome at the end of fifteenth century. This consolidated system, which included numerous meetings and consultations with experts and took place almost continuously throughout the history of the building, undoubtedly slowed down the decision-making process. However, this system was a widely used modus operandi for the control of such complex enterprises, not at all improvised (Ceriani Sebregondi and Schofield 2016: 82–84).
The competition of 1487 for the design of the tiburio, the dome at the crossing of the cathedral, was no exception. It was here that Leonardo’s involvement in the project began, taking part in the competition with Donato Bramante, Luca Fancelli, Francesco di Giorgio Martini, and many Lombard architects, such as Giovanni Antonio Amadeo, Giovanni Battagio, Gian Giacomo Dolcebuono, Pietro da Gorgonzola, Marco Leguterio, Giovanni da Molteno, the priest-architect Simone Sirtori, and Antonio da Pandino, and also a German, Giovanni Mayer (Hans Mayer, from Graz). Leonardo was thus one of the many consulted architects on the project; he never had a permanent position on the Cathedral’s building site.
In Leonardo’s famous letter of 1485–1486 to Ludovico Sforza, called il Moro, the regent of the duchy of Milan, Leonardo celebrates his own expertise as a (military) engineer and architect.2 However, the competition for the tiburio, which took place five years after his arrival in Milan in 1482, was actually Leonardo’s first direct experience as an architect. In fact, he is never called ‘ingeniarius’ (architect) in the documents about the tiburio; Leonardo differs from Bramante, whose experience and prestige were recognised in the architectural field.
First, Study
What were Leonardo’s preliminary steps in approaching the design of the tiburio?
We have some evidence that demonstrates how, armed with curiosity, Leonardo collected information to become familiar with the building site, its previous history, and the proposals of other masters involved in the competition. His use of sheets from old accounting books shows that he had close contacts with the administrative body of the cathedral in those years. There are many examples of his reuse of sheets from old accounting books of the Veneranda Fabbrica, such as the fragments Windsor 12476v with a drawing of an old man, dated about 1487, which was part of Codex Atlanticus, f. 37v.3
We have also the initial paragraph of a Leonardo’s letter about the tiburio. This was intended to accompany his own wooden model, begun in July 1487 and probably completed in January 1488, and thus can be dated to January 1488.4 The letter testifies to his knowledge of the first project of Milan Cathedral, elaborated a hundred years earlier by Gabriele Stornaloco in 1391. In this document, in fact, he refers to the ‘invention by the first architect of the cathedral’ and ‘what his intention was’. Unfortunately, the text is rather vague and does not allow us to understand how his project may have ‘corresponded’ and ‘conformed’ to the ‘building already initiated’.5
Leonardo’s presence on or around the building site is also testified by several drawings in his manuscripts. On folio 10v of the Paris Manuscript B (Figure 3), Leonardo famously sketches eight schemata for vaults (Marinoni 1990: 16). In reality, these are drawings of ceilings with lowered vaults for rooms (‘the reason [ratio] of a vault, that is, one third of the diameter of the room’),6 which probably were conceived as being made of timber. They are accompanied by a second annotation that reads ‘del Tedesco in Domo’ (‘of the German in the Cathedral’). The sheet has been discussed by scholars, who generally understand this last annotation to be a reference to drawings intended for the cathedral’s design by a German person,7 but I speculate that it could simply refer to someone merely working at the cathedral. In other words, a German — perhaps Mayer8 — may have shown some of his drawings to Leonardo, which he then copied or re-elaborated in his notebook. Other contacts with architects involved in the competition are suggested by Leonardo’s schemes for the tiburio in folios 12r (Figure 4) and 27v of Codex Trivulzianus. These drawings illustrate an octagonal dome with eight radial flying buttresses over the roof of the church, the same solution adopted by Amadeo. It is very possible that Leonardo was taking note of this interesting solution, which was also praised by Bramante in his Opinio as particularly suitable for the stability of the dome (Ceriani Sebregondi 2019b: 141–142). When Leonardo later became interested in hydraulics, in the early 1490s, he undertook a similar process, studying first the solutions of local masters (Galluzzi 1987: 72). Other evidence of Leonardo’s eagerness to learn from more expert masters may be found in the well-known episode when Francesco di Giorgio Martini was asked to consult about the Pavia Cathedral design in 1490. Leonardo asked to accompany him, a request that indicates they were not equals.9 The fact that Leonardo was allowed to study the proposals of other masters involved in the Milan competition, already presented to the Veneranda Fabbrica and probably kept at the building site, again suggests that he was in close contact with the administrative body of the cathedral.
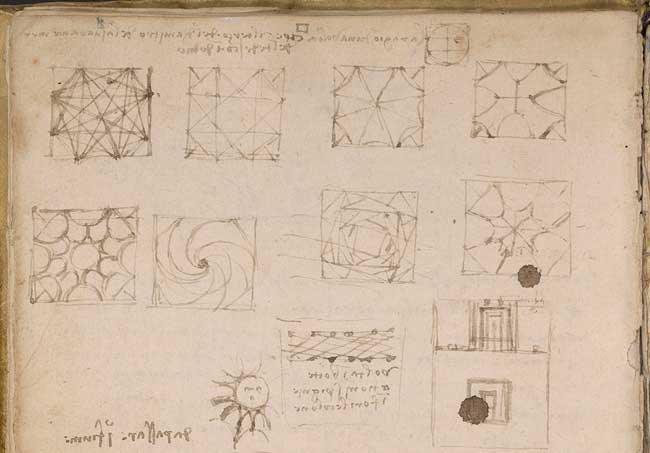
Figure 3
Paris, Institut de France, Leonardo da Vinci, Manuscript B, f. 10v (MS 2173), detail. © RMN-Grand Palais-Institut de France.
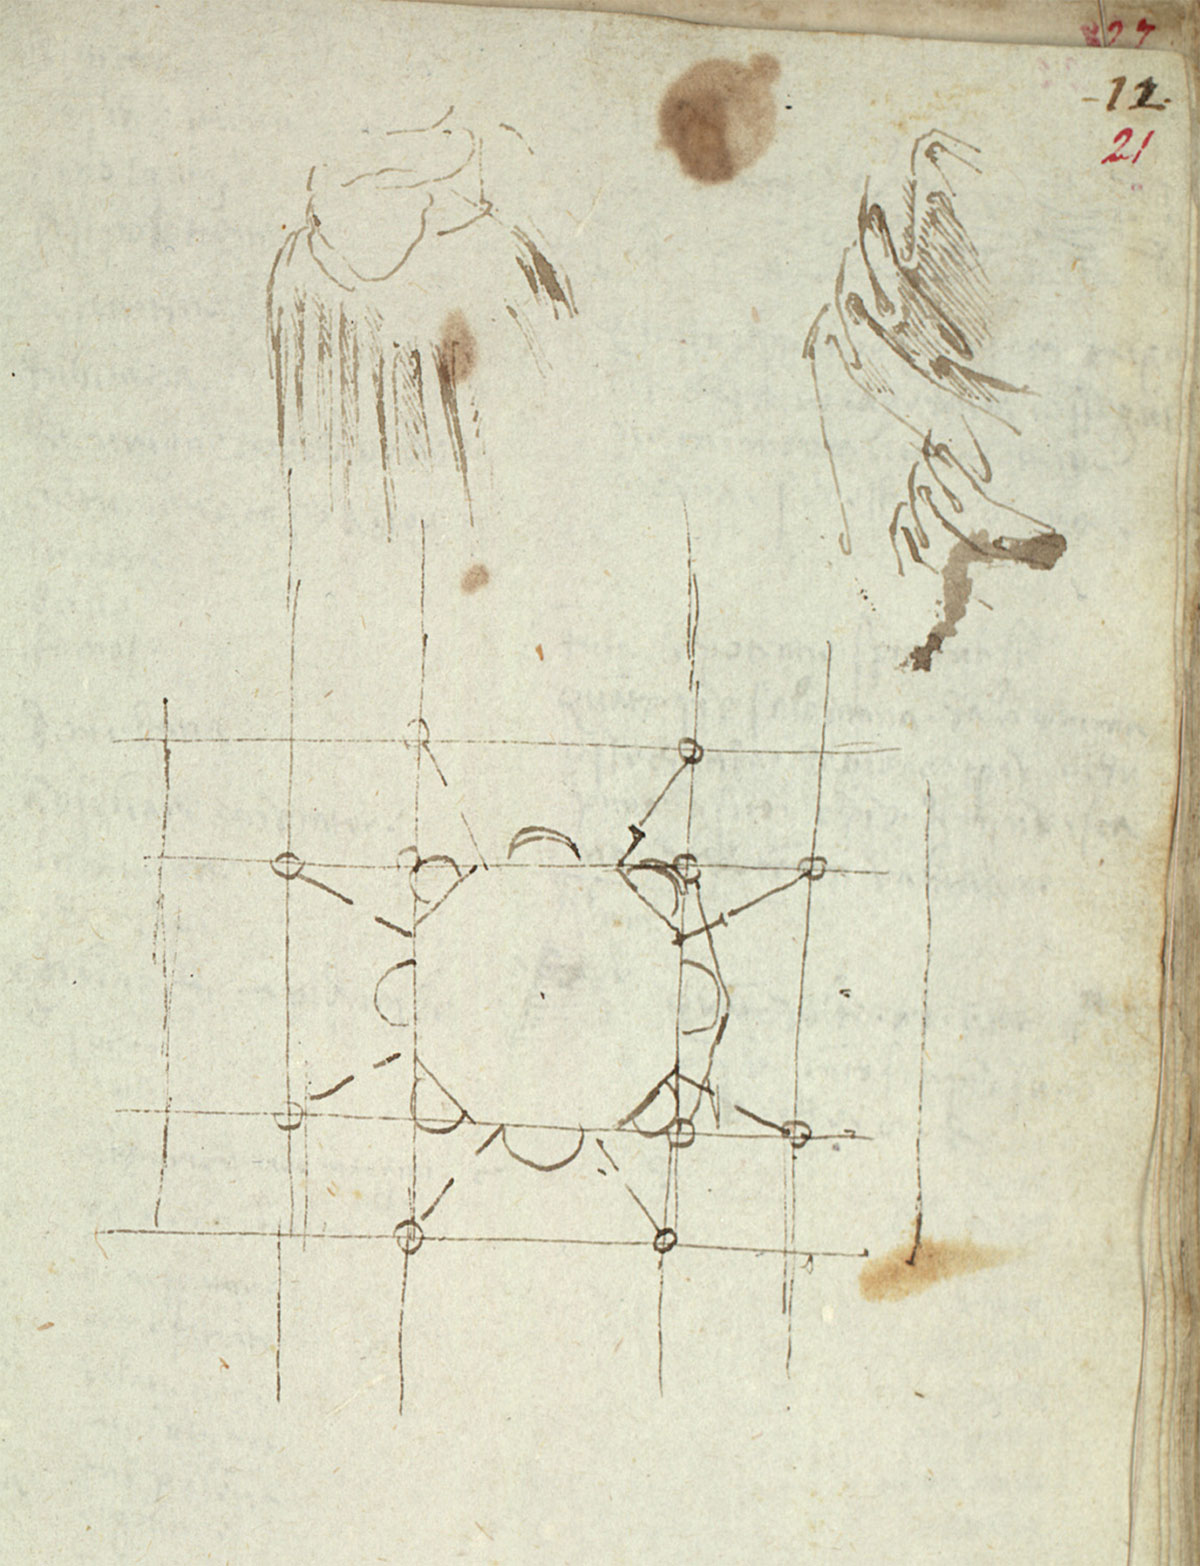
Figure 4
Milan, Archivio Storico civico di Milano, Biblioteca Trivulziana, Leonardo da Vinci, Codex Trivulzianus, f. 12r (p. 21) (codice Trivulziano 2162), detail. © Comune di Milano – all rights reserved.
First Sketches
By carefully studying Leonardo’s drawings, we can also understand how he began the design process. Several of his manuscript codices contain quickly traced drawings for numerous possible design solutions for the tiburio. They include circular domes, Brunelleschian double shell domes, octagonal domes with and without niches or with and without buttresses, with a square base, and so on. His design ideas can be found in Codex Trivulzianus, folios 8r (Figure 5) and 27v; Codex Atlanticus, folios 719r and 818r; and Paris Manuscript B, folios 3r and 27r. It is likely that other drawings for the project, perhaps on loose sheets and larger than those on the mentioned notebooks, have been lost; by the time he built his wooden model in July 1487, Leonardo would certainly have prepared several detailed drawings.

Figure 5
Milan, Archivio Storico civico di Milano, Biblioteca Trivulziana, Leonardo da Vinci, Codex Trivulzianus, f. 8r (p. 15) (codice Trivulziano 2162), detail. © Comune di Milano – all rights reserved.
Scrolling through the pages of Leonardo’s very small format notebooks, one can discover many extremely tiny and schematic plans of the dome, executed quickly with single strokes to represent walls and buttresses. Their variety suggests that the artist was experimenting simultaneously with very different types of solutions, probably still at the beginning of the design process. It is even possible that they date to before he entered the competition, perhaps late 1486, when the German chief architect Giovanni Nexemperger (Hans Nexemperger, from Graz) left both the building site and Milan (see Repishti and Schofield 2019b: 106–24), leaving open the problem of the tiburio.
Comments